House underpinning in Gippsland: for failing footings, not worn stumps
House underpinning in Gippsland means strengthening the ground or the footing under a house, and it is a different job from restumping, which renews the stumps that hold up a timber floor. A surveyor or engineer decides which one a house needs. One repair vendor's guide describes the traditional method as excavation, with concrete then added under the footing, and says some vendors offer resin injection as an alternative. We name no product, and we found no neutral source that compares the two methods.
This site is a referral service. Your enquiry is passed to a builder who works in your town, and the builder does the work. This page owns cracks in brick walls and footings. Sloping floors are on the relevelling page, and the signs guide lists what else can cause the things you may have noticed.
Underpinning or restumping: how the two differ
Restumping is for a floor held up by stumps, and underpinning is for footings, walls and slabs that have moved. The table sets out what the sources say. It describes the words, and it does not diagnose your house.
| Question | Restumping | Underpinning |
|---|---|---|
| What it is for | Stumps that hold up a timber floor (one vendor's definitions). | Failing footings, walls and slabs. |
| Signs people list | Uneven or sagging floors, sticking or binding doors and windows (one industry guide). | Foundation cracks, sinking floors or slabs (one vendor's guide). |
| Who decides | The builder, and the surveyor for any permit. | A surveyor or engineer. |
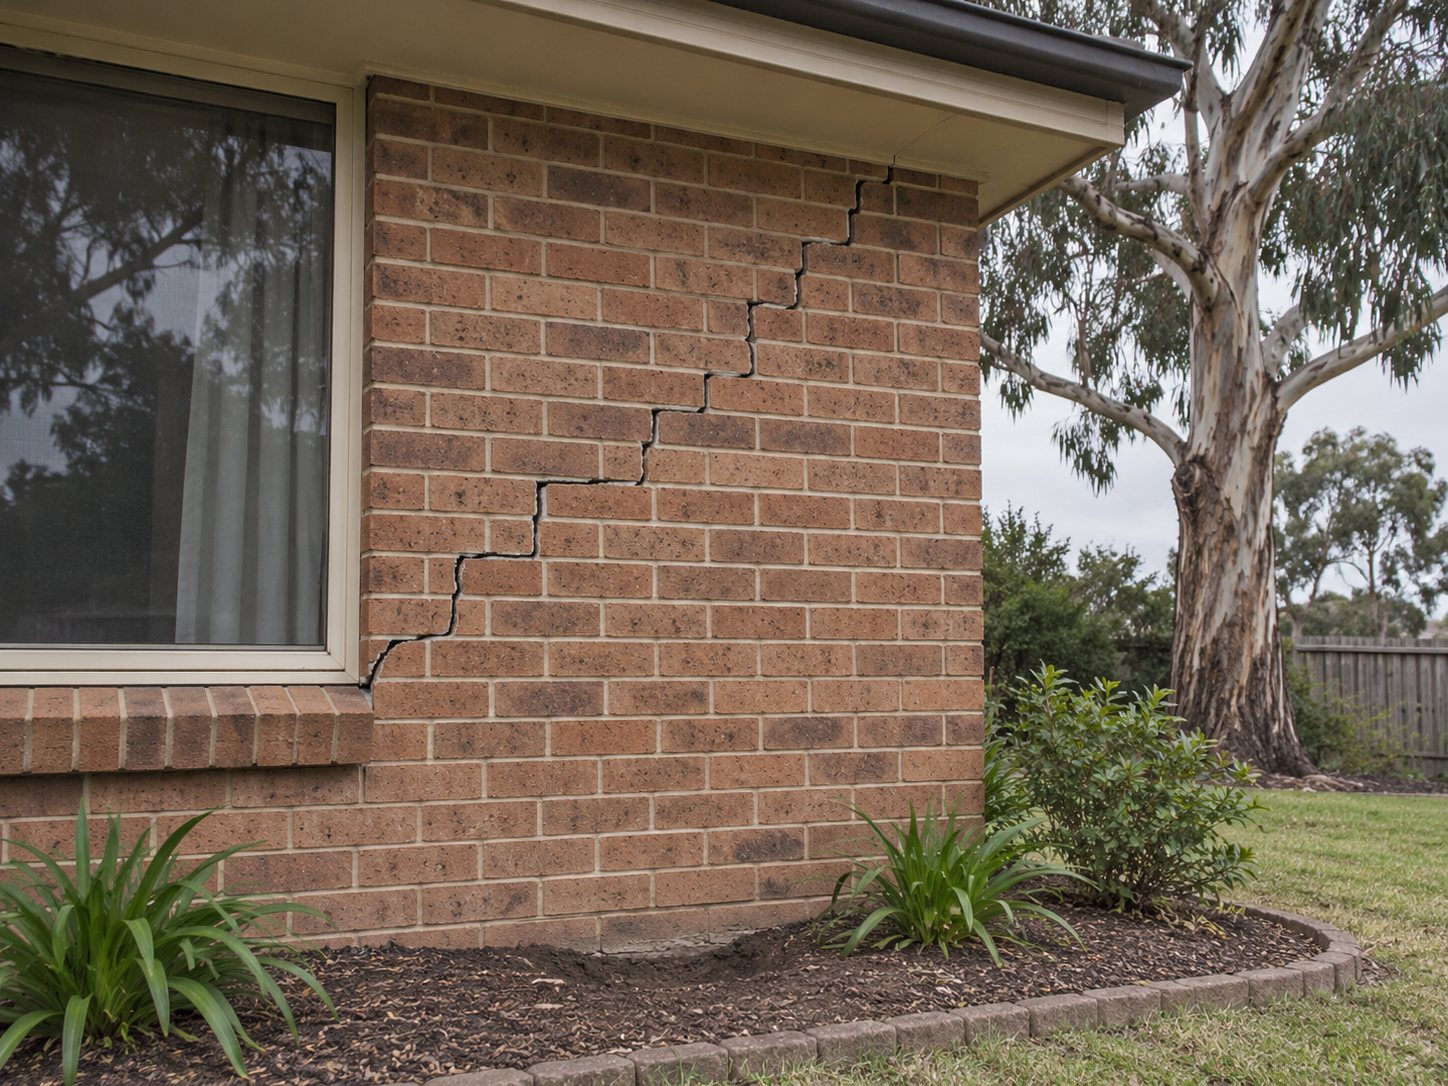
Cracked brick walls and footings: what to note
A crack in a brick wall can have more than one cause, and a web page cannot say which. What helps whoever inspects the house is a record: where the crack starts, whether it steps through the mortar, whether doors or windows near it stick, and when you first saw it. Photograph it with a ruler beside it, and send the photos with your enquiry. Ask the builder to say in writing what they think is moving and how they know.
The ground under Gippsland houses
The soil surveys we found are agricultural descriptions of soils, not building site classes, and none of them says whether the soil swells or shrinks. They are useful as a picture of what lies under different parts of Gippsland.
| Area | What the survey describes |
|---|---|
| Lindenow, along the Mitchell and Tambo rivers | Recent alluvium on level plains under 1 per cent slope, clay about 14 to 26 per cent, and "Bed and bank erosion is common along the stream channels" (Lindenow unit). |
| Maffra and Sale river plains | Surface materials "mostly clayey and pervious but may be silty or sandy", with topsoils "typically clay loams over clay subsoils" (land system M1). |
| South Gippsland hills | The Strzelecki unit "occurs extensively throughout South Gippsland", with slopes mostly 10 to 32 per cent and clay loams grading to light and medium clays (Strzelecki unit). |
| Inverloch | Clays below a bleached zone "from sandy clay to heavy clays", and variably cemented "coffee rock" at about 40 to 50 cm (Inverloch unit). |
| Phillip Island | Red clay on early Tertiary basalt, with decomposing basalt generally within 1.5 m (Phillip Island unit). |
A soil test classifies the site, and the surveyor or engineer says whether one is needed. The ground and climate guide covers rainfall and drainage as well.
Engineers, easements and drains
Whether an engineer is involved is for the surveyor to say. One other Victorian council's permit list includes engineer's computations "where required", which shows the idea even though it is not a Gippsland rule. South Gippsland's 2026-27 fee schedule lists a separate report-and-consent item for easements. We quote no fee here. Ask the surveyor whether an easement or a council drain is near the work, and who applies for any consent.
Permits, registration and contracts for underpinning
Wellington Shire's building permits page lists "Reblocking or restumping of an existing building: Permit Required." and does not mention underpinning (Wellington Shire building permits page). The East Gippsland, South Gippsland and Business.gov.au pages for Bass Coast are silent too, so we cannot say what the councils require for underpinning. Ask a registered building surveyor. Only the owner, or the owner's agent, may appoint a private building surveyor (BPC page on appointing a surveyor). All of this was checked 6 November 2026. The permit page goes through the four councils.
Ask the builder which registration class they hold and check it on the BPC register. Ask for the contract in writing, and note that contract, deposit and payment rules change by 1 December 2026. The cost guide lists what moves a quote.
Questions to ask before you agree
- Who decided an engineer is, or is not, needed? Ask for the answer in writing.
- What does the written scope describe? A detailed description of the work, not only a method name.
- Which registration class do you hold? Then check it on the BPC register.
- What happens to the cracks and finishes afterwards? Whether repairs to brickwork, render or plaster are in the quote.
- How will variations be agreed? In writing, before the extra work.
When you are ready, send the town and what the house is doing.
What this page cannot do
It cannot say whether the cracks in your walls come from the footings, the ground, a leak or something else, because only someone who has inspected the house can. It cannot say whether a permit applies to underpinning, because the pages we found do not mention it. It cannot say which method suits your site, or give a price. A surveyor or engineer decides what the house needs, and the BPC register shows whether a builder is registered.
Check the current rules before you rely on this
This page describes how house underpinning differs from restumping, what the soil surveys and council pages we found say, and what to ask before agreeing to a quote. It describes the rules in general terms as they stood in November 2026, checked 6 November 2026. Standards, forms, thresholds and fees change.
The authoritative sources are BPC, appointing a building surveyor, Wellington Shire Council, building permits (lists 'Reblocking or restumping of an existing building: Permit Required.'), South Gippsland Shire Council, building fees 2026-27 and Building and Plumbing Commission (BPC), engaging a builder. Where anything here differs from those sources, they are right and we are not.
We are not builders, building surveyors, regulators or lawyers. For what applies to your job, ask the builder which registration they hold and check it on the Building and Plumbing Commission register, then ask a registered building surveyor and your council what is needed. Contract, deposit and payment rules change by 1 December 2026.
Accurate at the time of writing, November 2026. Always check the source before relying on it.