Concrete vs steel stumps: what one industry guide says
One industry guide compares three materials for house stumps: treated timber, concrete and galvanised steel. It is a marketplace guide, not a regulator, so treat the comparison as a starting point for questions to the builder and not as a rule. The table puts its comparison beside a question for each material.
| Material | What one industry guide says | A question to ask |
|---|---|---|
| Treated timber | The least expensive of the three, the most vulnerable to rot and termites, and in damp areas it needs regular pest inspections. | What is the termite plan, and how often will the stumps be inspected? |
| Concrete | Mid-range in price, and it handles moisture and soil movement well. | What size and spacing is quoted, and does the surveyor accept it? |
| Galvanised steel | The most expensive, often adjustable, and suited to sloping sites. | Is the stump adjustable, and what does the product's technical data say? |
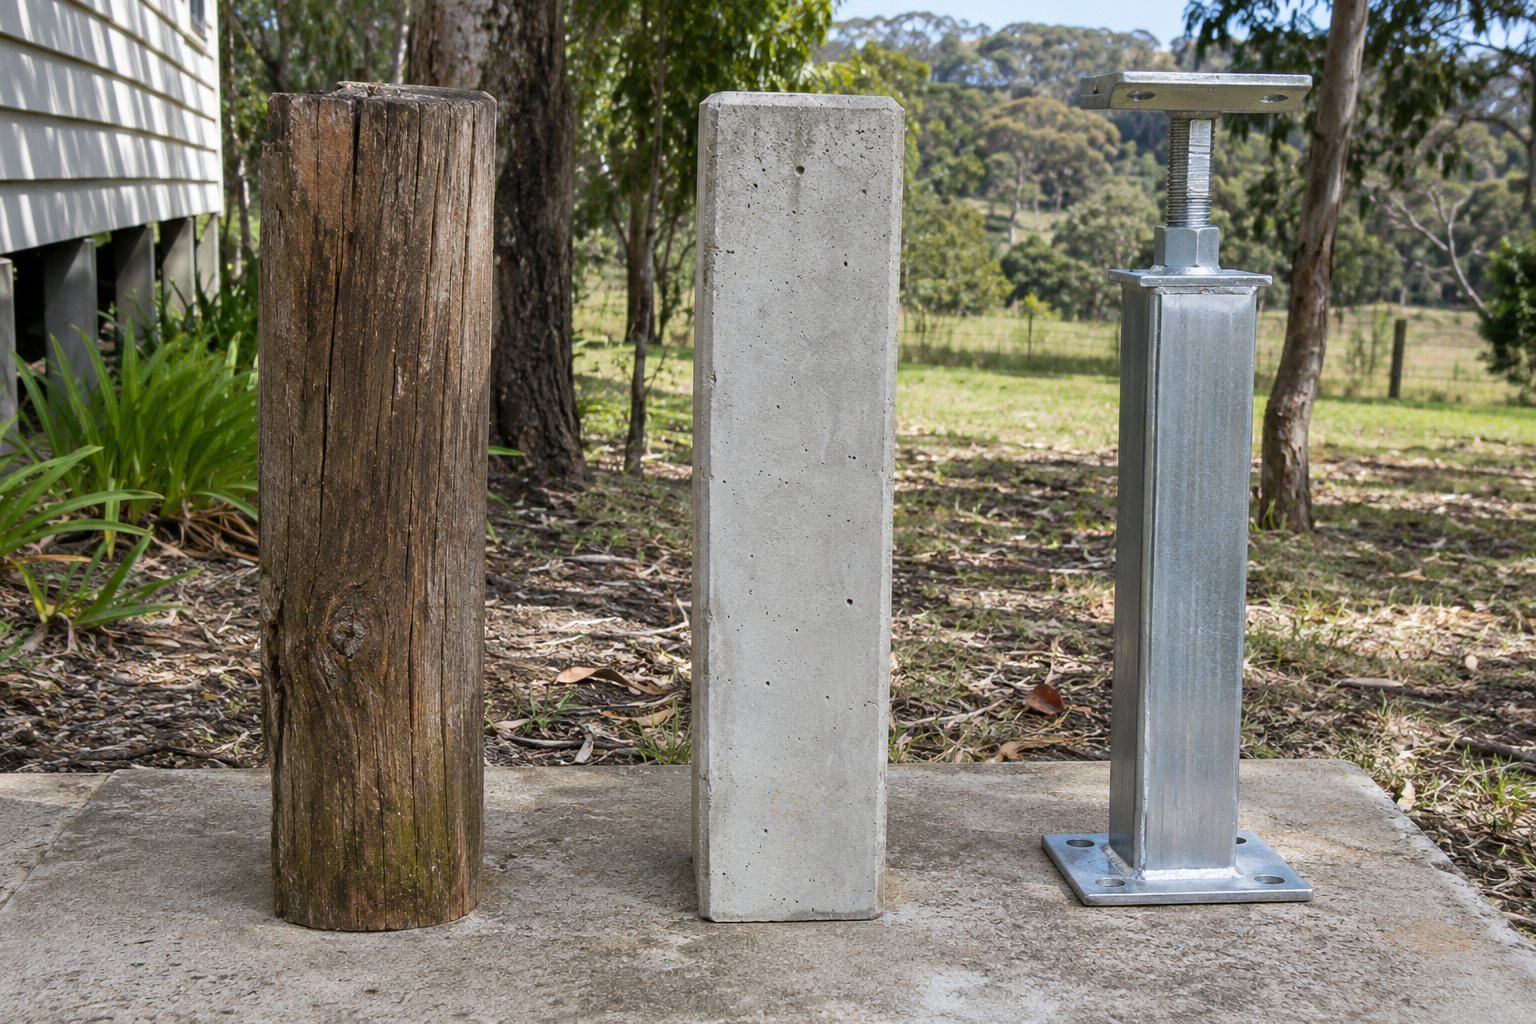
On sloping blocks, adjustability is the guide's reason steel suits slopes. It does not say which material suits which Gippsland town, and nor do we. For the ground itself, see the soils and subfloor guide. For what each material adds to a quote, see the cost guide. This guide gives no lifespan for any material, because no regulator or standards source we read gives one.
Termites and timber under the house
CSIRO's termite guide is the main source we found on termites and the timber under a house. It says subterranean termites are responsible for most structural damage, that they need soil contact for moisture, and that they build shelter tubes over stumps and ant caps (CSIRO termite guide). It says regular inspections, at least annually, are required.
The same guide gives practical points for timber: cut timber posts short of the soil and set them on metal stirrups, grade the ground so water drains away, and keep sprinklers off stumps. It says spraying existing timber does not reliably meet the National Construction Code's performance requirements, and that the code requires a notice showing the termite management system, usually at the meter box. Australian Standard AS 3660.1-2014 covers new building work and AS 3660.2-2017 covers existing buildings. We could not find whether any of the four Gippsland shires has designated termite areas, so ask the surveyor or the council.
Clearance under the house and why a surveyor asks about stump height
The height of a stump sets the clearance under the bearers, and that is why stump height appears in permit checklists. A guideline from another Victorian council asks for the stump height above ground in the footing section (another Victorian council's restumping guideline). The National Construction Code sets ground clearance for the framing of new subfloors: 150 mm where no termite inspection or management system is required, and 400 mm where termite inspection is required (NCC 2022 Housing Provisions Part 6.2). It allows alternative measures. CSIRO says crawl spaces need at least 400 mm under bearers, except the final 2 m of a slope, plus ventilation.
The industry body's page confirms only that a termite management system needs clearance for inspection and points to the code and AS 3660.1 for figures (industry body's subfloor page). We did not find whether an existing house must meet the new-subfloor figures when it is restumped. Write the question into the quote: ask the surveyor what applies to your job.
Accredited products come with conditions
The Building and Plumbing Commission publishes certificates of accreditation for some building products, and an accredited product comes with conditions of use that a surveyor reads. We do not name products. If a builder proposes a stump with an accreditation certificate, ask for the product's technical data and ask whether the surveyor accepts it for your house. If a supplier makes a claim about how a stump performs, ask for it in writing and ask where it is tested.
What this guide could not find
Three gaps matter. We found no source on how steel stumps behave at the coast, so we do not say steel is better or worse near salt water. We found no source that ties a material to a Gippsland town or ground type, so we assert no ground-to-material rule. And we found no stump sizes in the National Construction Code pages we read, so the size a surveyor accepts is a question for the surveyor. If you would like to compare options on your house, send the town, the type of house and what you have noticed.
Two pages carry the practical follow-up. The quote checklist shows where stump type, size and spacing belong in a written quote, and the reblocking page and partial restumping page explain the whole-house and part jobs that use these materials.
What this guide cannot do
This guide cannot tell you which stump material suits your house. It reports one industry guide's comparison, CSIRO's termite guidance and the code's figures for new subfloors, and it says where those stop. We cannot say how long any material lasts, how steel performs at the coast or what a surveyor will accept. We are a referral service: we pass your enquiry to a local builder, who proposes the material, and a registered building surveyor decides what the permit paperwork needs. The builder holds any registration or insurance that applies.
Check the current rules before you rely on this
This page describes how one industry guide compares timber, concrete and steel house stumps, with termite and clearance guidance from CSIRO and the National Construction Code. It describes the rules in general terms as they stood in November 2026, checked 6 November 2026. Standards, forms, thresholds and fees change.
The authoritative sources are CSIRO, managing termites in buildings (guide), National Construction Code 2022, Housing Provisions Part 6.2, subfloor ventilation (new subfloors), Housing Industry Association, subfloor clearances for termite management systems and BPC, appointing a building surveyor. Where anything here differs from those sources, they are right and we are not.
We are not builders, building surveyors, regulators or lawyers. For what applies to your job, ask the builder which registration they hold and check it on the Building and Plumbing Commission register, then ask a registered building surveyor and your council what is needed. Contract, deposit and payment rules change by 1 December 2026.
Accurate at the time of writing, November 2026. Always check the source before relying on it.